
Clicky

11916 Oxford Avenue

Hawthorne, 90250

3 Bd
2 Ba
1,356 Sqft
5,525 Lot
$875,000 SOLD Price | Closed 4/29/26
Listing provided by Nicholas Phillips, Compass
Closed Status
7 Days Active in MLS
Mar 25 First Day Active
$819,000 Start Price

Description

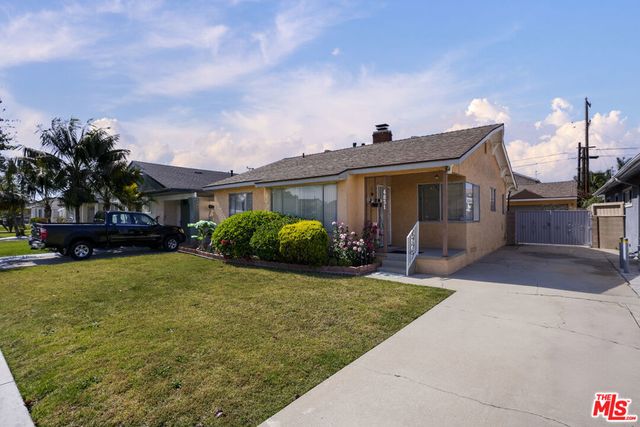
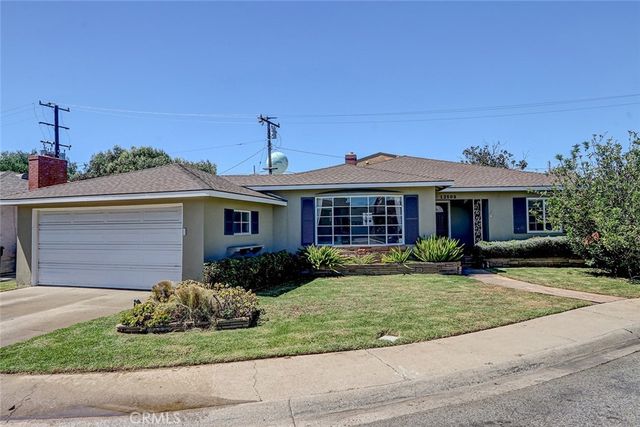
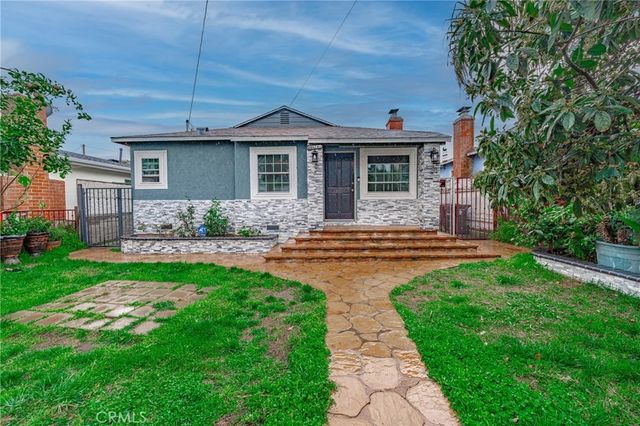
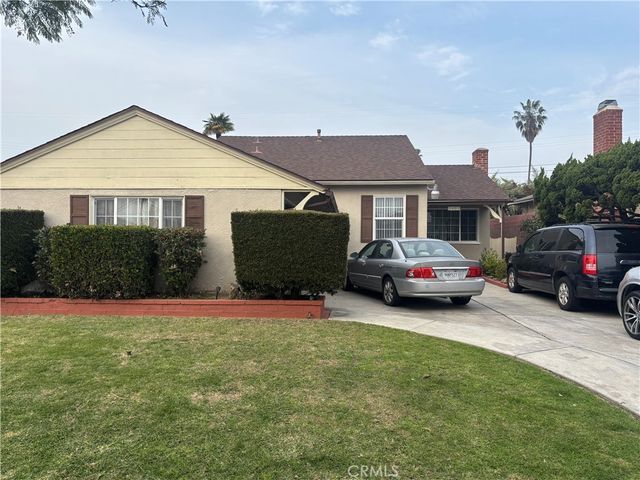
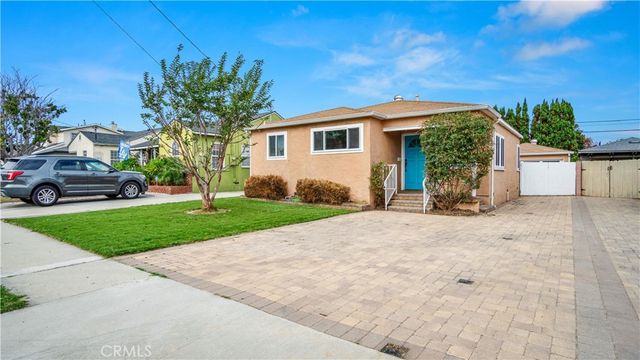
This Spanish-style charmer checks all the boxes, offering a bright, open floor plan, a spacious backyard, a private primary suite, and standout curb appeal.


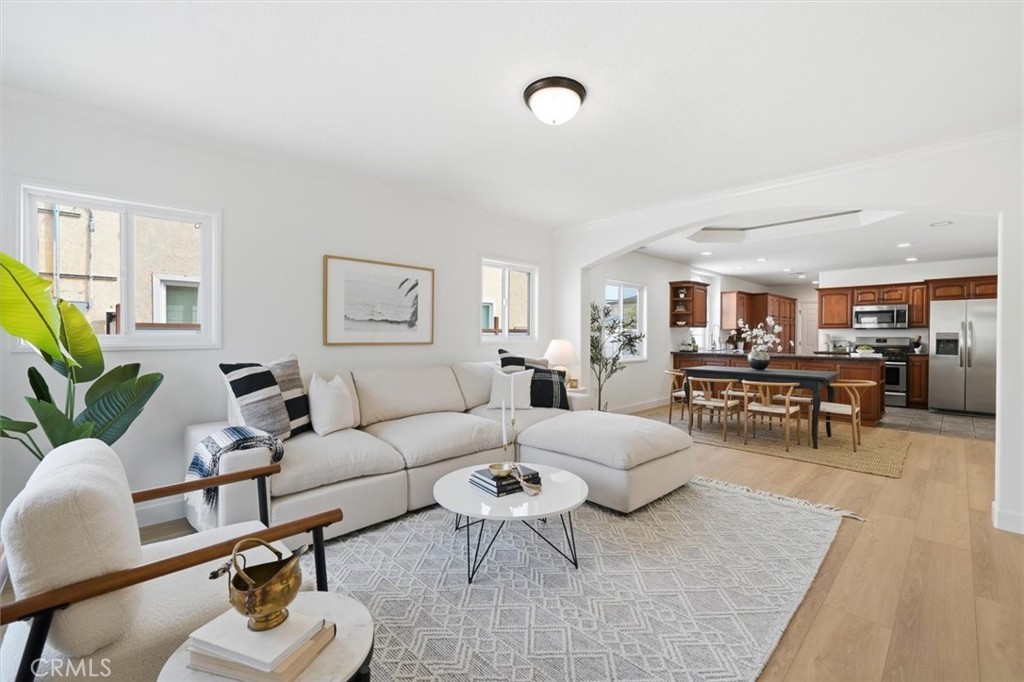
Inside, newly installed LVP flooring, recessed lighting, and crown molding create a warm yet modern feel throughout the main living areas. The open-concept kitchen flows seamlessly into the dining and living spaces, ideal for both everyday living and effortless entertaining. A large breakfast bar, ample counter space, and abundant cabinetry provide both function and style. Just off the kitchen, the backyard opens up to a generous outdoor space, perfect for al fresco dining and hosting.


Two secondary bedrooms and a full bathroom are thoughtfully situated off the main living area, while the private primary suite serves as a true retreat, complete with a spacious ensuite featuring a walk-in shower and soaking tub.


The detached garage offers excellent ADU potential, along with additional driveway parking for up to three cars.


Conveniently located near freeways, shopping, dining, and the South Bay’s beautiful beaches, this home blends charm, comfort, and accessibility.

More

Property Details for 11916 Oxford Avenue

Listing Details

Listing Advertised By
Dave Fratello, Edge(310) 243-6299|
mail icon
|
dialog icon
Listing Presented By
Nicholas Phillips
Listing Brokered By
Compass
Buyer’s Agent
Satchel Herrmann, Sotheby's International Realty
Type
Residential, Single Family Residence
Year Built
1925 (PublicRecords)
MLS Area
108 - North Hawthorne

Price and MLS Information

Status
Closed | Listing History
Days Active in MLS
7 DAM
Cumulative DAM*
7
First Date Active
March 25th, 2026
Closing Date
April 29th, 2026
Sold Price
$875,000
Sold PPSF
$645
Orig. List Price
$819,000
MLS® #
SB26062717
APN
4047023010
Special
Standard

Home Interior Information

Levels/Stories
One
Bedrooms
3
Total Baths
2
Full Baths
2
Int. Sqft.
1,356
Flooring
Tile, Vinyl
Heating
Central
Cooling
Central Air
Appliances
Microwave, Refrigerator, Built-In Range, Disposal
Int. Features
All Bedrooms Down, Crown Molding, Main Level Primary, Walk-In Closet(s)
Fireplaces
None

Room Information

Room Type
Walk-In Closet, Primary Bedroom, Laundry, All Bedrooms Down, Main Floor Primary Bedroom, Kitchen, Living Room, Primary Bathroom
Eating Area
Area
Laundry
Inside
Kitchen Features
Built-in Trash/Recycling, Granite Counters
Bathroom Features
Shower in Tub, Bathtub, Double Sinks in Primary Bath, Shower

Exterior Information

Lot Description
Back Yard
Lot Size (sq. ft.)
5,525
Lot Size (acres)
0.13
Pool
None
Parking Spaces
1
Garage Spaces
1

View, Style & Tour Information

Style
Spanish

Utilities Information

Utilities
Cable Connected, Electricity Connected, Natural Gas Connected, Sewer Connected, Water Connected
Water Source
Public

Additional Information

Co-Agent
Lucy Salem
Co-Agent Office
Compass

* Cumulative DAM (CDAM) counts the total days on market for each time a property is listed, and continues counting until the property is Canceled/Expired for 90 days, no matter which agent or broker lists the property. This figure presents a truer picture of time on market because agents sometimes "re-list" a property after it has been on the market a while to try to "refresh" the Days Active in MLS count, or sellers may change agents when a property has failed to sell.

More

Get directions to this property:

Neighborhood Information

MLS Area
108 - North Hawthorne
City/State
Hawthorne
Zip Code
90250
County
Los Angeles
# of Units
1
More

School Information

High
Lawndale
District
Hawthorne
More

Listing/Price History

11916 Oxford Avenue, Hawthorne, (MLS® #SB26062717)

Date Details Price Change
Closed $875,000 –
Pending (from Active) – –
First Day Active $819,000 –
More

Listing Summary

Quick Summary of 11916 Oxford Avenue: This 3-bedroom, 2-bathroom home in Hawthorne is priced at $819,000 ($604/PSF). The 1,356 sqft. Single Family Residence was originally built in 1925 and was listed on March 25th, 2026 at $819,000, active on the MLS for 7 days. The local high school is Lawndale Contact Dave Fratello today for more information or to go see 11916 Oxford Avenue.

More

Recent Listings Similar to 11916 Oxford Avenue, Hawthorne

2037 Pine Hurst, Hawthorne.

2037 Pine Hurst Hawthorne

  • 3 BR
  • 3 BA
  • 1,281 SqFt.
  • 3,236 Lot
  • $875,000
  • Active
  • DOM: 14
4831 W 121st Street, Hawthorne.

4831 W 121st Street Hawthorne

  • 4 BR
  • 2 BA
  • 1,473 SqFt.
  • 5,696 Lot
  • $939,000
  • Active
  • DOM: 15
12509 Manor, Hawthorne.

12509 Manor Hawthorne

  • 3 BR
  • 2 BA
  • 1,620 SqFt.
  • 5,911 Lot
  • $925,000
  • Active
  • DOM: 28
4220 W 118th, Hawthorne.

4220 W 118th Hawthorne

  • 3 BR
  • 1 BA
  • 1,170 SqFt.
  • 6,769 Lot
  • $750,000
  • Active
  • DOM: 74
4954 W 118th Street, Hawthorne.

4954 W 118th Street Hawthorne

  • 3 BR
  • 1 BA
  • 1,326 SqFt.
  • 5,014 Lot
  • $870,000
  • Pending

Sold Listings Similar to 11916 Oxford Avenue, Hawthorne

4624 W 116th Street, Hawthorne.

4624 W 116th Street Hawthorne

  • 3 BR
  • 2 BA
  • 1,288 SqFt.
  • 4,619 Lot
  • $750,000
  • Closed
  • 10/2/26
2403 W 116th, Hawthorne.

2403 W 116th Hawthorne

  • 3 BR
  • 2 BA
  • 1,192 SqFt.
  • 5,443 Lot
  • $760,000
  • Closed
  • 9/2/26
4485 W 142nd Street, Hawthorne.
  • 2 BR
  • 1 BA
  • 882 SqFt.
  • 5,823 Lot
  • $729,000
  • Closed
  • 7/30/26
4302 W 133rd, Hawthorne.
  • 2 BR
  • 1 BA
  • 916 SqFt.
  • 5,450 Lot
  • $700,000
  • Closed
  • 5/13/26
4904 W 121 St, Hawthorne.
  • 4 BR
  • 2 BA
  • 1,594 SqFt.
  • 5,005 Lot
  • $855,000
  • Closed
  • 4/21/26

Based on information from California Regional Multiple Listing Service, Inc. as of October 16th, 2026 at 8:15pm PDT. This information is for your personal, non-commercial use and may not be used for any purpose other than to identify prospective properties you may be interested in purchasing. Display of MLS data is usually deemed reliable but is NOT guaranteed accurate by the MLS. Buyers are responsible for verifying the accuracy of all information and should investigate the data themselves or retain appropriate professionals. Information from sources other than the Listing Agent may have been included in the MLS data. Unless otherwise specified in writing, Broker/Agent has not and will not verify any information obtained from other sources. The Broker/Agent providing the information contained herein may or may not have been the Listing and/or Selling Agent.