


- 3 BR
- 2 BA
- 1,120 SqFt.
- 5,003 Lot
- $1,349,000
- Coming Soon
- DOM: 0
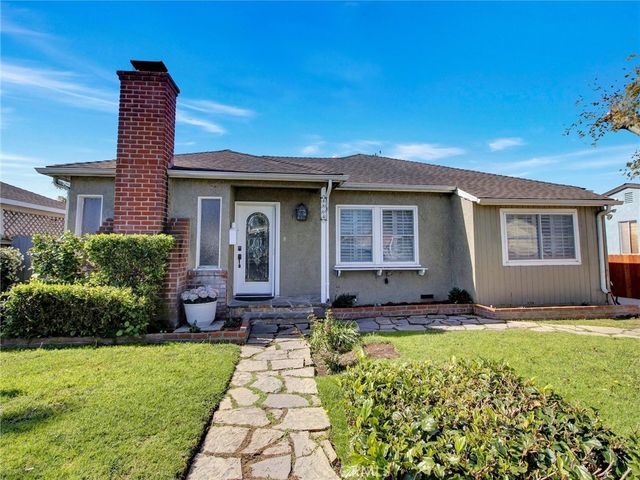
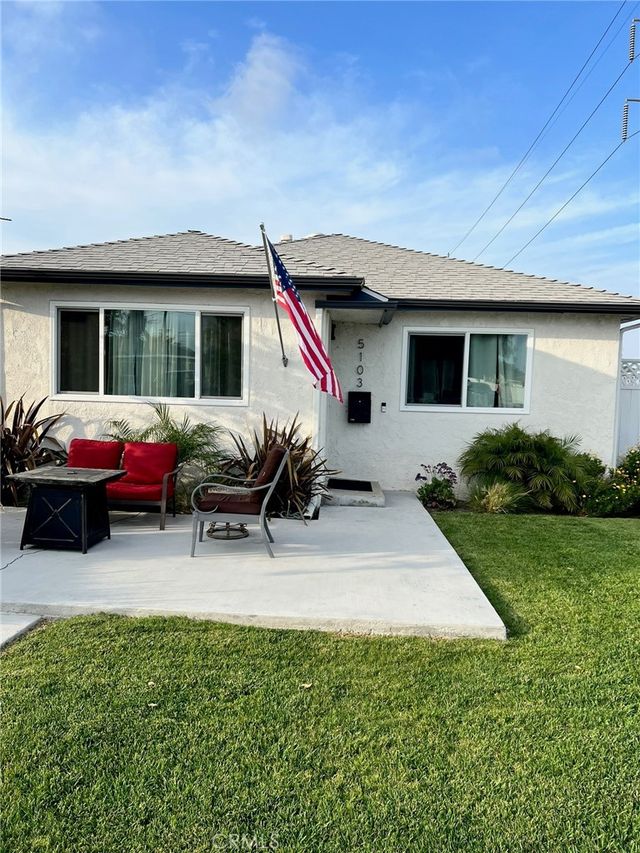
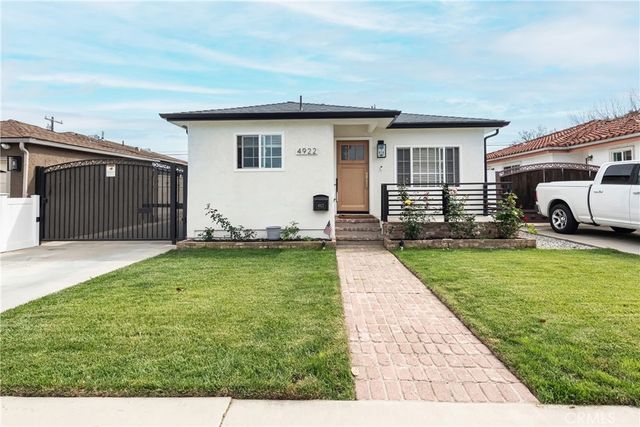
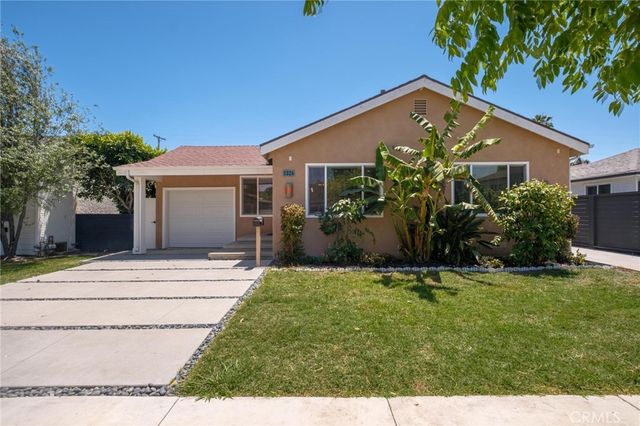
Welcome to this thoughtfully updated home in the highly sought-after Hollyglen neighborhood that checks all your boxes. This spacious residence offers an inviting open floor plan (45), a wonderful blend of modern updates, timeless character, and comfortable indoor-outdoor living.
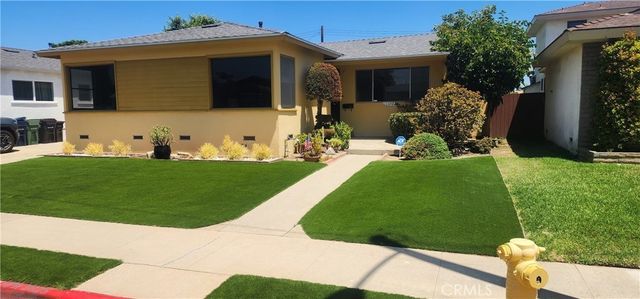
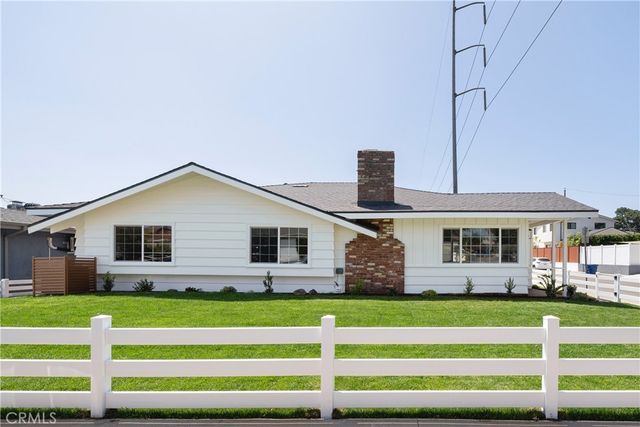
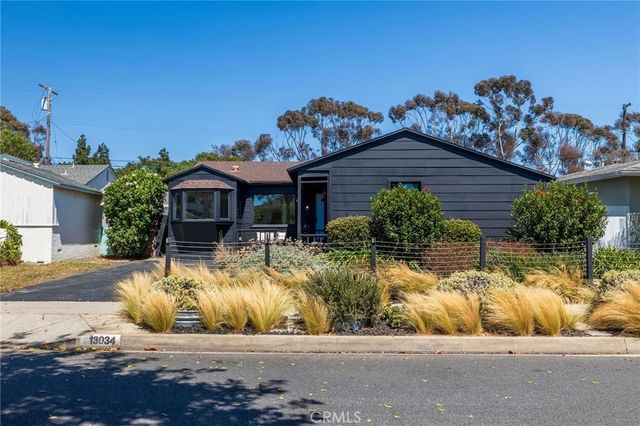
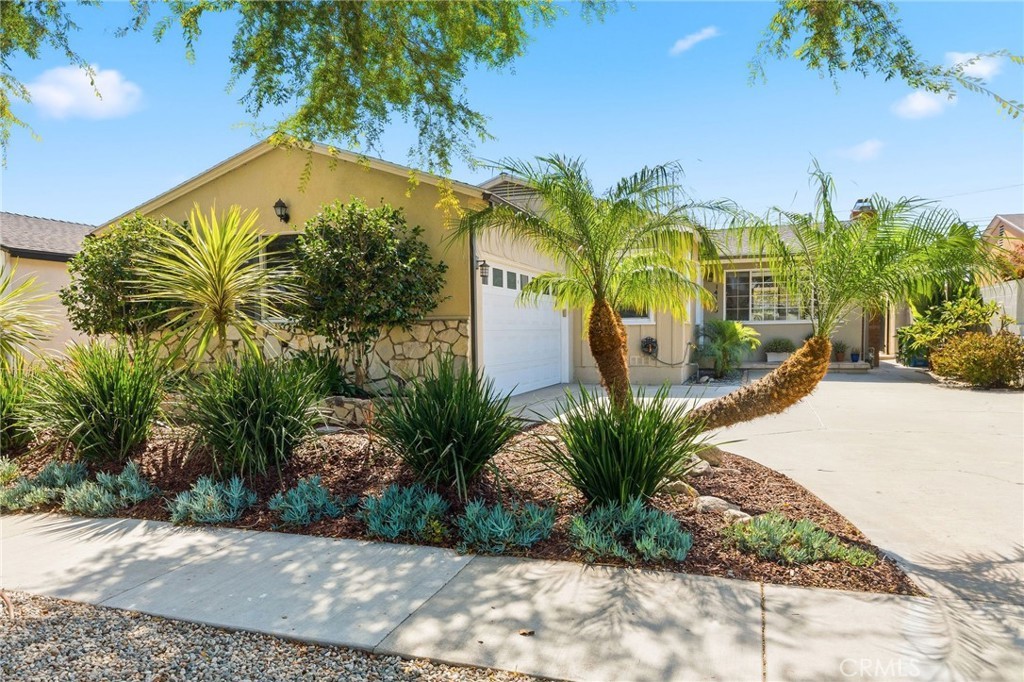
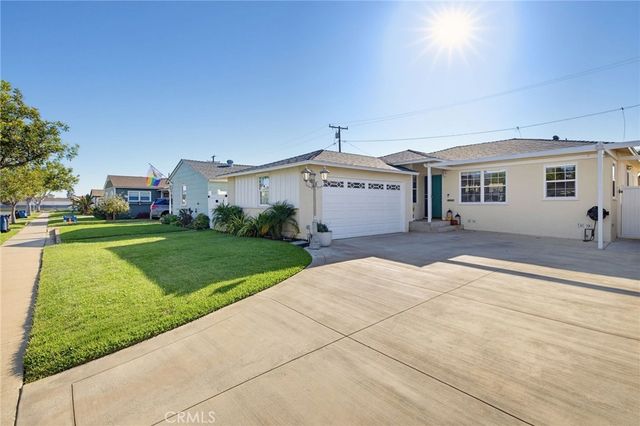
As you drive up you'll notice the low-maintenance landscaped front yard with charming curb appeal. Upon entry, you're greeted by refinished oak hardwood floors and a bright, open living space designed with entertaining in mind. The living room features a beautifully rebuilt & modernized travertine wood-burning fireplace creating a warm focal point adjacent to the dining area. The expansive galley-style kitchen offers custom cabinetry, stainless steel appliances, and sleek stone countertops, with views overlooking the beautifully landscaped backyard.
The spacious primary suite features a remodeled en-suite bathroom with a travertine walk-in shower. Two additional bedrooms are located down the hall and share a remodeled full bathroom including the vanity with a beautiful marble countertop and porcelain tile shower.
The attached two-car garage has been finished and provides additional storage, with convenient attic access via a pull-down ladder. In addition to the rebuilt fireplace, NEWER UPGRADES include roof and gutters, central heat and A/C and a replaced sewer line! In addition, copper plumbing, ABS drain lines, and a 100-amp electrical panel. Additional improvements include recessed lighting, baseboards, door moldings, and thoughtful finishes throughout to enhance its modern appeal.
The private backyard is designed for easy enjoyment featuring a spacious patio, grass lawn, drought-tolerant landscaping, mature lemon tree, and beautiful plumerias. There's ample room for outdoor dining, entertaining, gardening, or relaxing.
Located West of the 405 Freeway within the Wiseburn School District, Hollyglen is one of the South Bay's most sought-after neighborhoods. Tree-lined streets, the Glasgow jogging path and dog walk create a welcoming community atmosphere. The recently remodeled Hollyglen Park features tennis, pickleball and basketball courts, a workout area, children's play area, and a wading pool.
Convenience meets leisure in this prime South Bay location, just a couple of miles from the beach, The Point, and Manhattan Village's restaurants and shopping. Enjoy easy access to popular local destinations including Erewhon, Urth Caffé, and Far Field Beer Company.

* Cumulative DAM (CDAM) counts the total days on market for each time a property is listed, and continues counting until the property is Canceled/Expired for 90 days, no matter which agent or broker lists the property. This figure presents a truer picture of time on market because agents sometimes "re-list" a property after it has been on the market a while to try to "refresh" the Days Active in MLS count, or sellers may change agents when a property has failed to sell.

14115 Judah Avenue, Hawthorne, (MLS® #SB26168995)
| Date | Details | Price | Change |
|---|---|---|---|
| Closed | $1,349,000 | – | |
| Pending | – | – | |
| Active Under Contract | – | – | |
| First Day Active | $1,349,000 | – | |
| Active (from Coming Soon) | – | – | |
| Show More (1) | |||
| Listed as Coming Soon | $1,349,000 | – | |
Quick Summary of 14115 Judah Avenue: This 3-bedroom, 2-bathroom home in Hawthorne is priced at $1,349,000 ($1,012/PSF). The 1,333 sqft. Single Family Residence was originally built in 1954 and was listed on August 26th, 2026 at $1,349,000, active on the MLS for 7 days. Contact Dave Fratello today for more information or to go see 14115 Judah Avenue.

 See On Map
 Listing History
 New Search
Based on information from California Regional Multiple Listing Service, Inc. as of October 12th, 2026 at 5:56am PDT. This information is for your personal, non-commercial use and may not be used for any purpose other than to identify prospective properties you may be interested in purchasing. Display of MLS data is usually deemed reliable but is NOT guaranteed accurate by the MLS. Buyers are responsible for verifying the accuracy of all information and should investigate the data themselves or retain appropriate professionals. Information from sources other than the Listing Agent may have been included in the MLS data. Unless otherwise specified in writing, Broker/Agent has not and will not verify any information obtained from other sources. The Broker/Agent providing the information contained herein may or may not have been the Listing and/or Selling Agent.