
Clicky

21 Santa Catalina Dr

Rancho Palos Verdes, 90275

4 Bd
4 Ba
2,920 Sqft
15,773 Lot
$2,600,000 SOLD Price | Closed 4/16/26
Listing provided by Cindy Kawata, Estate Properties
Closed Status
7 Days Active in MLS
Mar 13 First Day Active
$2,549,000 Start Price

Description

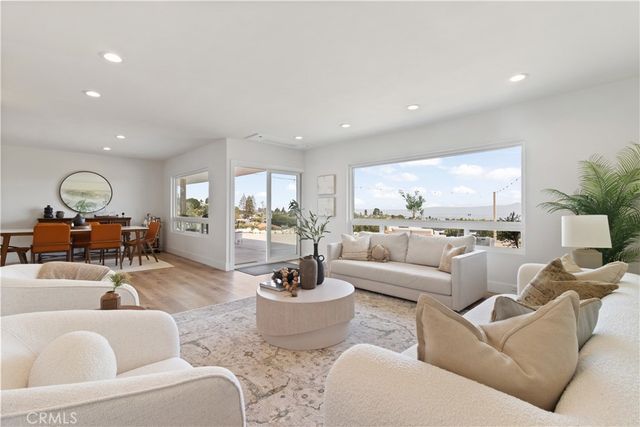
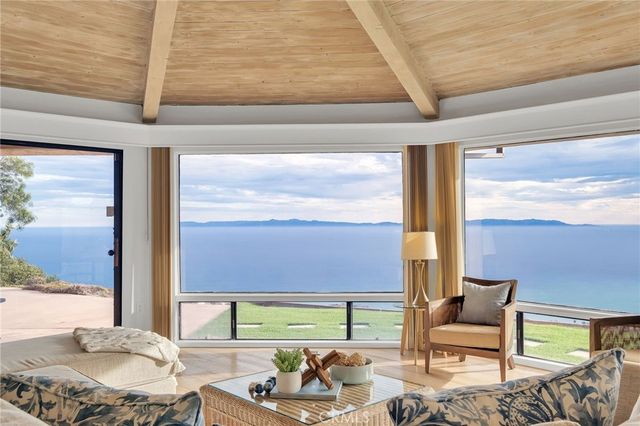
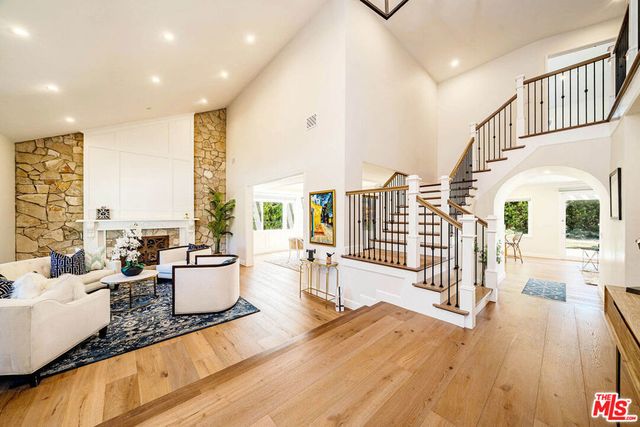
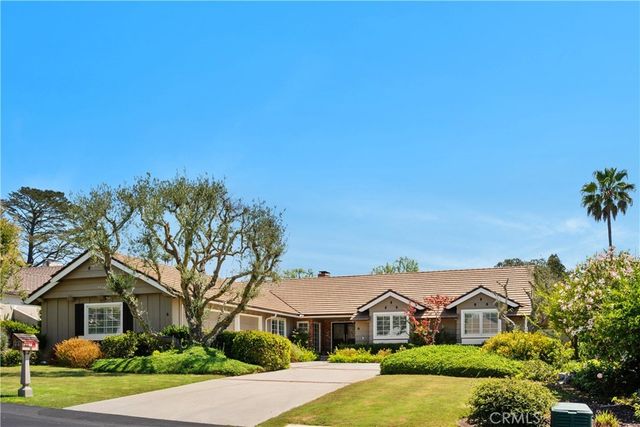
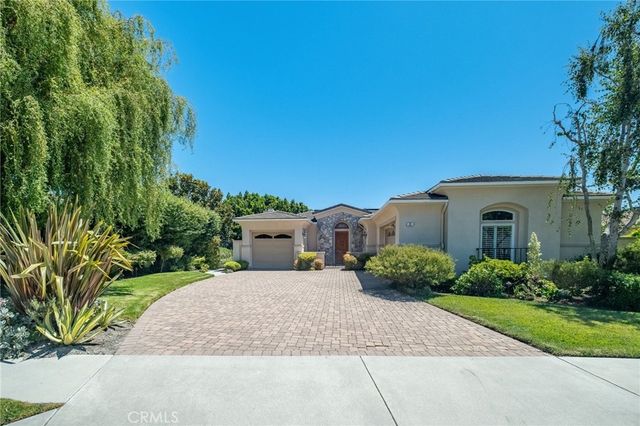
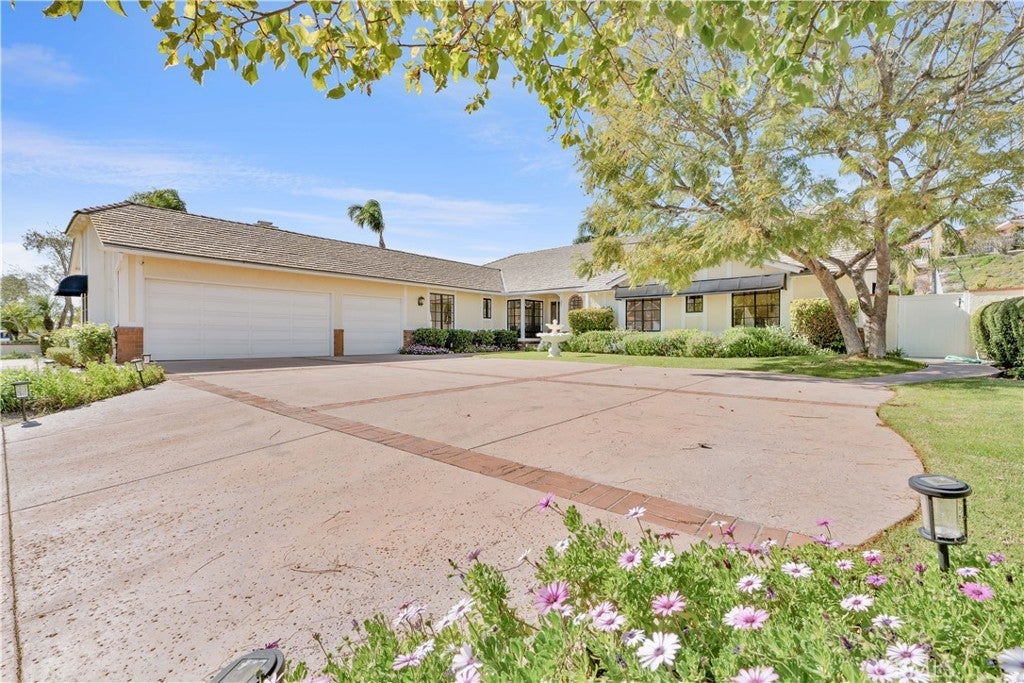
Stunning Single-Level home located in a highly sought-after ISLAND VIEW Community. This 4 Bedroom, 3.5 Bath residence spans just under 3,000 SQFT & features a sparkling Saltwater Pool surrounded by lush greenery nestled in a peaceful oasis. Upon entering, you are greeted by a grand entryway with a stunning chandelier. New Interior Paint & Luxury Vinyl Plank Flooring Throughout. Bright & Open Living Room boasts High-Ceilings and Marble surround Gas-Fireplace, while the spacious Dining Room features a coffered ceiling, New chandelier, & crown molding. A convenient guest bathroom with New Vanity is located just off the entryway. The inviting Family Room adjacent to the kitchen has a gorgeous view of the backyard and includes a gas fireplace with built-in shelving and cabinets, beverage center, & wetbar. The Kitchen is fully-equipped with White cabinets, Granite countertops, high-quality appliances, including a Samsung stainless refrigerator, two GE Profile microwave/convection double ovens, induction cooktop, and a walk-in pantry. The Breakfast bar and eat-in area is a wonderful space to enjoy the view of the camellia trees and blooming flowers while savoring your breakfast. The Primary Bedroom is spacious retreat including two walk-in closets, along with a beautiful en-suite bathroom featuring a separate bathtub and shower, and double sinks with marble vanities. Two Bedrooms with double-mirrored closets, and a window seating area. The Remodeled Bathroom with walk-in shower and Quartz Tile Surround is located conveniently in the hallway. The 4th bedroom, located off the kitchen area, can serve as a wonderful guest room or private office space and includes a three-quarter bathroom with shower. The laundry room is conveniently located just off the kitchen, equipped with a wash sink, and provides direct access to your 3-Car Garage with ample built-in storage. Outside, you’ll find a lovely garden with outdoor seating areas, swimming pool with an overflowing jacuzzi. The upper-tiered yard includes landscaping & apple, lemon, and plum trees. A Peek-a-boo Ocean view from the top tier could allow for seating to enjoy the ocean sunsets. This wonderful private & quiet community includes 2 Pickleball courts to enjoy. Walking distance to Del Cerro Park & Nature Trails. Close to the finest restaurants, shops, & Terranea Resort. Award-Winning Palos Verdes School District.

More

Property Details for 21 Santa Catalina Dr

Listing Details

Listing Advertised By
Dave Fratello, Edge(310) 243-6299|
mail icon
|
dialog icon
Listing Presented By
Cindy Kawata
Listing Brokered By
Estate Properties
Buyer’s Agent
Sharon Tsukamoto, Mark III Properties
Type
Residential, Single Family Residence
Year Built
1987 (Assessor)
MLS Area
172 - La Cresta

Price and MLS Information

Status
Closed | Listing History
Days Active in MLS
7 DAM
Cumulative DAM*
7
First Date Active
March 13th, 2026
Closing Date
April 16th, 2026
Sold Price
$2,600,000
Sold PPSF
$890
Orig. List Price
$2,549,000
HOA Fee
$1,030 - Quarterly
MLS® #
PV26055639
APN
7581033094
Special
Standard

Home Interior Information

Levels/Stories
One
Bedrooms
4
Total Baths
4
Full Baths
3
Half Baths
1
Int. Sqft.
2,920
Flooring
Carpet, Stone, Tile, Wood
Heating
Central
Cooling
Central Air
Appliances
Disposal, Electric Cooktop, Gas Oven, Microwave, Refrigerator, Trash Compactor, Water Heater
Int. Features
Breakfast Bar, Crown Molding, Granite Counters, High Ceilings, In-Law Floorplan, Open Floorplan, Primary Suite, Recessed Lighting, Separate/Formal Dining Room, Walk-In Closet(s), Walk-In Pantry
Fireplaces
Family Room, Gas, Living Room, Primary Bedroom
Windows
Screens

Room Information

Room Type
Walk-In Closet, Primary Bedroom, Walk-In Pantry, Laundry, Kitchen, Living Room, Family Room, Primary Suite, Primary Bathroom
Eating Area
Breakfast Counter / Bar, Dining Room, Separated, In Family Room
Laundry
WasherHookup, GasDryerHookup, Inside, LaundryRoom
Kitchen Features
Kitchen Open to Family Room, Granite Counters, Walk-In Pantry
Bathroom Features
Exhaust fan(s), Walk-in shower, Separate tub and shower, Privacy toilet door, Bathtub, Double Sinks in Primary Bath, Shower

Exterior Information

Lot Description
Landscaped, Near Park, Sprinklers In Front, Sprinklers In Rear
Lot Size (sq. ft.)
15,773
Lot Size (acres)
0.36
Roof
Tile
Security
SecuritySystem, CarbonMonoxideDetectors, SmokeDetectors
Pool
Heated, In Ground, Private, Salt Water
Parking Spaces
3
Garage Spaces
3

View, Style & Tour Information

View
Peek-A-Boo

Utilities Information

Utilities
Electricity Connected, Natural Gas Connected, Sewer Connected, Water Connected
Water Source
Public

Additional Information

Prop. Condition
Turnkey
Co-Agent
Tiffany Kawata
Co-Agent Office
Estate Properties
Inclusions
Refrigerator, Beverage Refrig, Storage Sheds

* Cumulative DAM (CDAM) counts the total days on market for each time a property is listed, and continues counting until the property is Canceled/Expired for 90 days, no matter which agent or broker lists the property. This figure presents a truer picture of time on market because agents sometimes "re-list" a property after it has been on the market a while to try to "refresh" the Days Active in MLS count, or sellers may change agents when a property has failed to sell.

More

Get directions to this property:

Neighborhood Information

MLS Area
172 - La Cresta
City/State
Rancho Palos Verdes
Zip Code
90275
County
Los Angeles
# of Units
1
More

School Information

District
Palos Verdes Peninsula Unified
More

Listing/Price History

21 Santa Catalina Dr, Rancho Palos Verdes, (MLS® #PV26055639)

Date Details Price Change
Closed $2,600,000 –
Pending (from Active) – –
First Day Active $2,549,000 –
More

Listing Summary

Quick Summary of 21 Santa Catalina Dr: This 4-bedroom, 4-bathroom home in Rancho Palos Verdes is priced at $2,549,000 ($873/PSF). The 2,920 sqft. Single Family Residence was originally built in 1987 and was listed on March 13th, 2026 at $2,549,000, active on the MLS for 7 days. Contact Dave Fratello today for more information or to go see 21 Santa Catalina Dr.

More

Recent Listings Similar to 21 Santa Catalina Dr, Rancho Palos Verdes

28701 Highridge Road, Rolling Hills Estates.

28701 Highridge Road Rolling Hills Estates

  • 4 BR
  • 5 BA
  • 3,149 SqFt.
  • 16,796 Lot
  • $2,795,000
  • Active
  • DOM: 76
28829 Crestridge, Rancho Palos Verdes.

28829 Crestridge Rancho Palos Verdes

  • 4 BR
  • 4 BA
  • 3,487 SqFt.
  • 20,673 Lot
  • $2,695,000
  • Pending
10 Horseshoe, Rolling Hills Estates.

10 Horseshoe Rolling Hills Estates

  • 5 BR
  • 4 BA
  • 4,173 SqFt.
  • 14,785 Lot
  • $2,899,000
  • Active Under Contract
1 Park Place, Rancho Palos Verdes.

1 Park Place Rancho Palos Verdes

  • 3 BR
  • 3 BA
  • 2,976 SqFt.
  • 25,917 Lot
  • $3,299,000
  • Active
  • DOM: 26
REDUCED
27 Horseshoe Lane, Palos Verdes Peninsula.

27 Horseshoe Lane Palos Verdes Peninsula

  • 4 BR
  • 4 BA
  • 4,036 SqFt.
  • 14,743 Lot
  • $3,325,000
  • Active
  • DOM: 95

Sold Listings Similar to 21 Santa Catalina Dr, Rancho Palos Verdes

6 Misty Acres, Rolling Hills Estates.

6 Misty Acres Rolling Hills Estates

  • 4 BR
  • 3 BA
  • 2,621 SqFt.
  • 18,710 Lot
  • $2,585,000
  • Closed
  • 9/23/26
12 Sail View, Rancho Palos Verdes.

12 Sail View Rancho Palos Verdes

  • 3 BR
  • 3 BA
  • 3,365 SqFt.
  • 19,728 Lot
  • $2,832,188
  • Closed
  • 9/8/26
29 Santa Barbara Drive, Rancho Palos Verdes.
  • 4 BR
  • 3 BA
  • 3,317 SqFt.
  • 13,130 Lot
  • $2,475,000
  • Closed
  • 4/6/26
48 Santa Cruz, Rolling Hills Estates.
  • 4 BR
  • 4 BA
  • 3,334 SqFt.
  • 16,962 Lot
  • $2,850,000
  • Closed
  • 3/31/26
23 Quarterhorse Lane, Rolling Hills Estates.
  • 4 BR
  • 3 BA
  • 3,216 SqFt.
  • 14,480 Lot
  • $2,343,250
  • Closed
  • 3/2/26

Based on information from California Regional Multiple Listing Service, Inc. as of October 7th, 2026 at 11:58am PDT. This information is for your personal, non-commercial use and may not be used for any purpose other than to identify prospective properties you may be interested in purchasing. Display of MLS data is usually deemed reliable but is NOT guaranteed accurate by the MLS. Buyers are responsible for verifying the accuracy of all information and should investigate the data themselves or retain appropriate professionals. Information from sources other than the Listing Agent may have been included in the MLS data. Unless otherwise specified in writing, Broker/Agent has not and will not verify any information obtained from other sources. The Broker/Agent providing the information contained herein may or may not have been the Listing and/or Selling Agent.