- 3 BR
- 2 BA
- 1,120 SqFt.
- 5,003 Lot
- $1,349,000
- Coming Soon
- DOM: 0
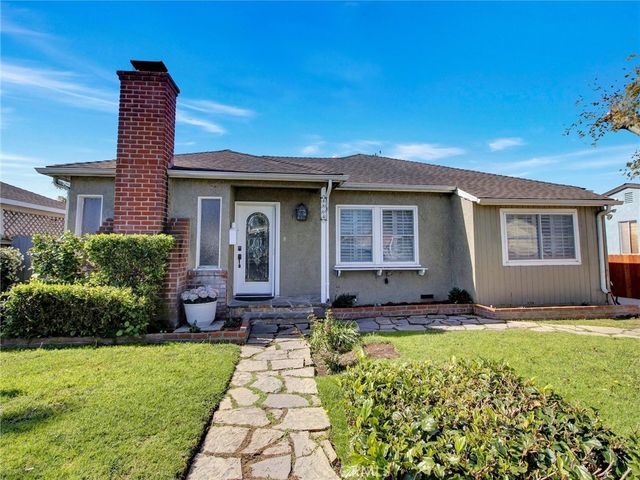
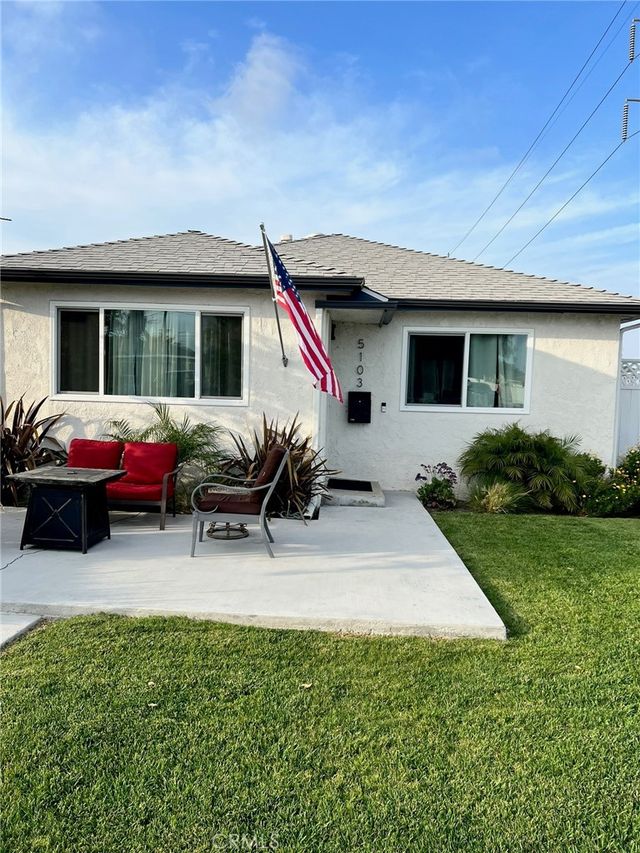
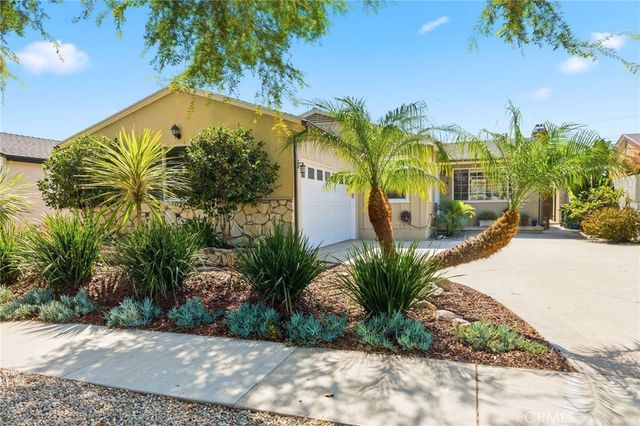
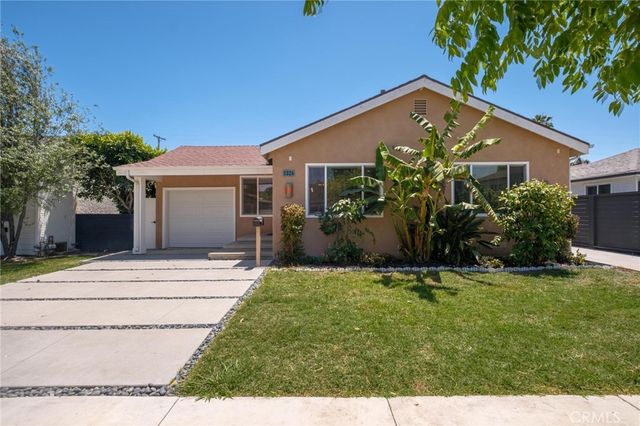
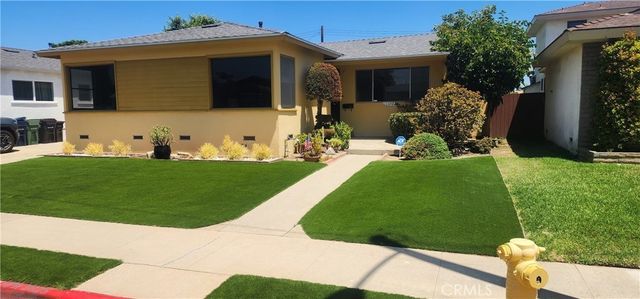
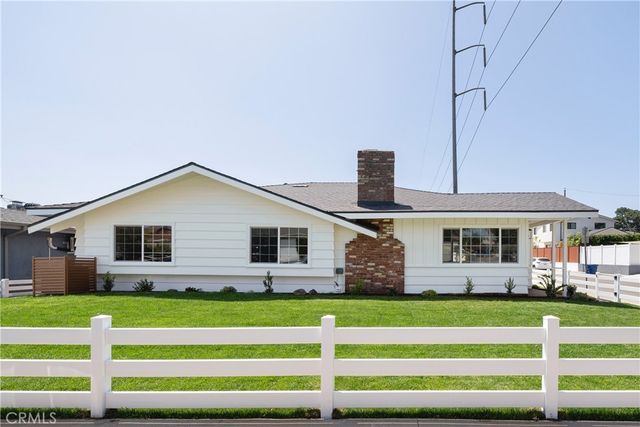
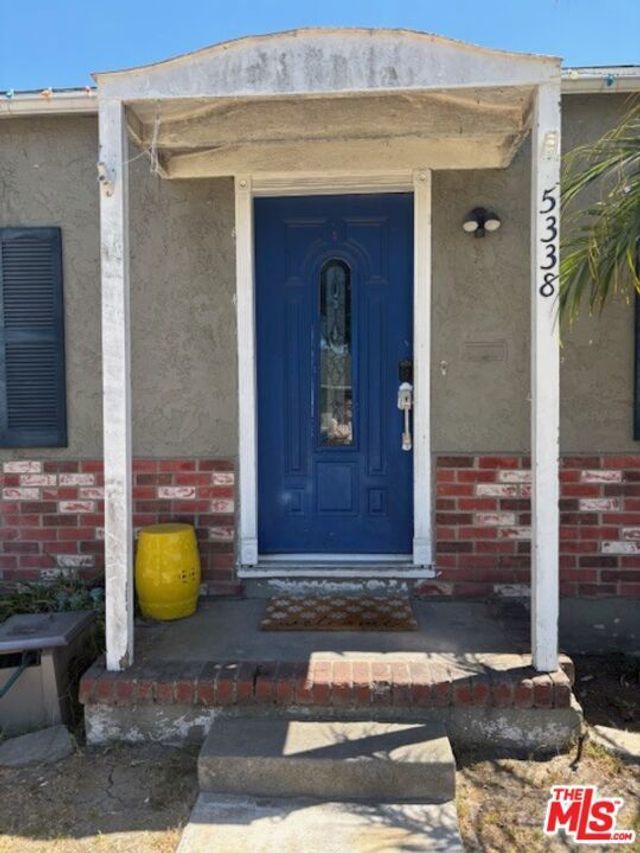
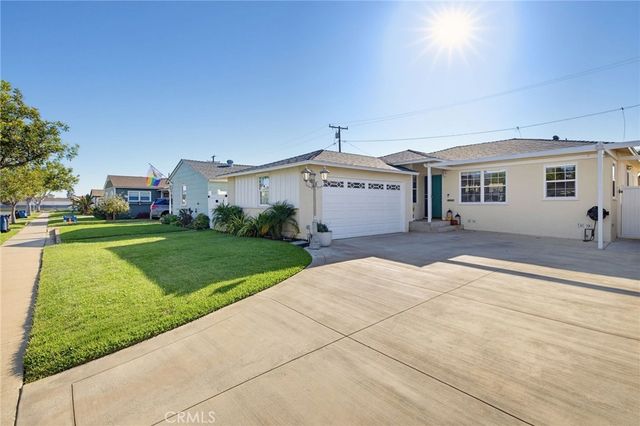
ASSUMABLE LOAN Contact 424-327-1569. This Wiseburn District masterpiece combines future upside, while maintaining its turnkey appeal, with no deferred maintenance needed. ALL OF THE EXPENSIVE UPGRADES HAVE BEEN DONE. Renovated by an award-winning builder, this residence was completed to last forever. Rather than a typical flip, all the materials, systems, and finishes were selected for quality and longevity. The light-filled interior flows across the living, dining, and kitchen spaces. A Calcutta stone fireplace anchors the living room, complemented by custom built-in cabinetry and an integrated dry bar. The master has a built-in wardrobe+cabinets in the ensuite bath. The master bath has Newport Brass fixtures, and California Faucets. Sliding doors open the main living area to a private backyard designed for indoor+outdoor living. A steel-framed pergola with a finished wood ceiling, designer tile, outdoor lighting, and retractable curtains are perfect for entertaining, and relaxing. A motorized gate enhances privacy and security, and the automated sprinklers and new gutter system help ensure efficiency and home longevity. The detached flex unit has a new roof, flooring, and paint. With the potential to turn it into whatever you decide. Documented improvements include the following new items: roof, gutters, interior & exterior paint, doors, windows, sliding patio doors, exterior lighting, and a hardwired Google Home security system. Electrical upgrades: garage subpanel, 240/250V capability, and seven dedicated kitchen circuits. The garage and rear unit are prewired for mini-split HVAC. A spacious two-car garage adds EV charging, washer and dryer hookups, a new epoxy floor, and upgraded electrical, plumbing, infrastructure, and roofing. With drywall as the primary remaining finish, it offers future potential for a secondary primary suite, guest quarters, office, gym, or bonus room, subject to permits and approvals. This flexibility provides additional usable space without requiring major structural work. With major improvements already completed, the home offers immediate comfort, reduced maintenance, and room to evolve. Its combination of refined interiors, substantial infrastructure upgrades, private outdoor space, and adaptable auxiliary areas makes it an exceptional opportunity in the Wiseburn School District. Contact Dylan@424-327-1569 for immediate assistance related to the property. He can also be reached at dylancleland@grovescapital.com.

* Cumulative DAM (CDAM) counts the total days on market for each time a property is listed, and continues counting until the property is Canceled/Expired for 90 days, no matter which agent or broker lists the property. This figure presents a truer picture of time on market because agents sometimes "re-list" a property after it has been on the market a while to try to "refresh" the Days Active in MLS count, or sellers may change agents when a property has failed to sell.

4922 W 137th Street, Hawthorne, (MLS® #SB26182384)
| Date | Details | Price | Change |
|---|---|---|---|
| Price Reduced (from $1,395,000) | $1,349,999 | $45,001 (3.23%) | |
| Price Reduced | $1,395,000 | $55,000 (3.79%) | |
| First Day Active | $1,450,000 | – |
Quick Summary of 4922 W 137th Street: This 3-bedroom, 2-bathroom home in Hawthorne is priced at $1,349,999 ($1,014/PSF). The 1,332 sqft. Single Family Residence was originally built in 1968 and was listed on August 20th, 2026 at $1,450,000, active on the MLS for 53 days. Contact Dave Fratello today for more information or to go see 4922 W 137th Street.

 See On Map
 Listing History
 New Search
Based on information from California Regional Multiple Listing Service, Inc. as of October 12th, 2026 at 4:52am PDT. This information is for your personal, non-commercial use and may not be used for any purpose other than to identify prospective properties you may be interested in purchasing. Display of MLS data is usually deemed reliable but is NOT guaranteed accurate by the MLS. Buyers are responsible for verifying the accuracy of all information and should investigate the data themselves or retain appropriate professionals. Information from sources other than the Listing Agent may have been included in the MLS data. Unless otherwise specified in writing, Broker/Agent has not and will not verify any information obtained from other sources. The Broker/Agent providing the information contained herein may or may not have been the Listing and/or Selling Agent.