


- 4 BR
- 4 BA
- 2,700 SqFt.
- N/A Lot
- $2,399,000
- Pending
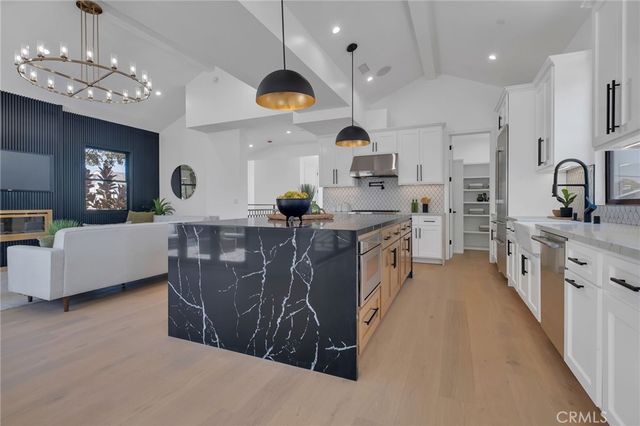
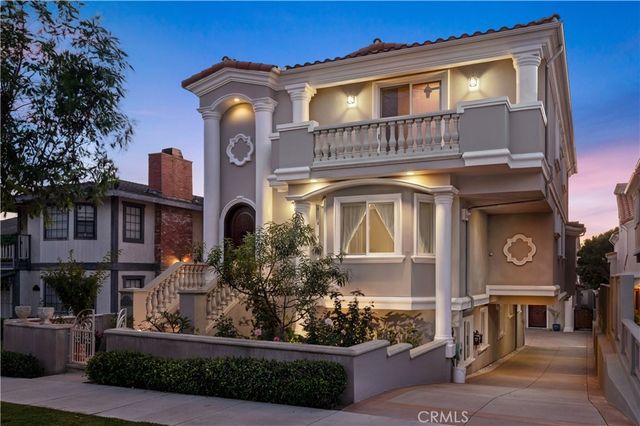
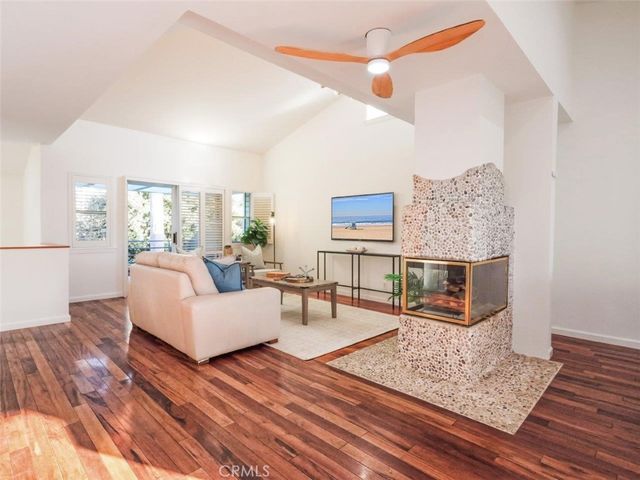
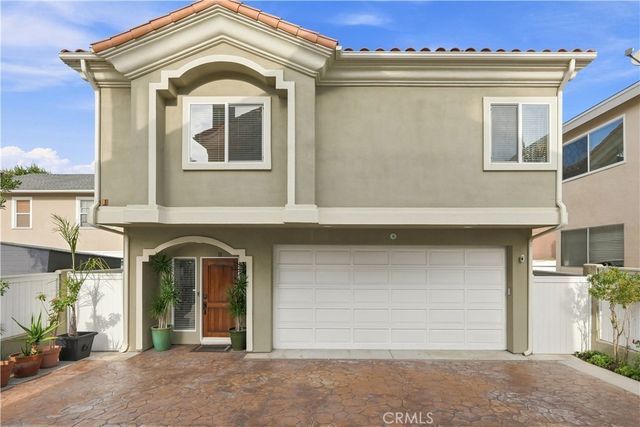
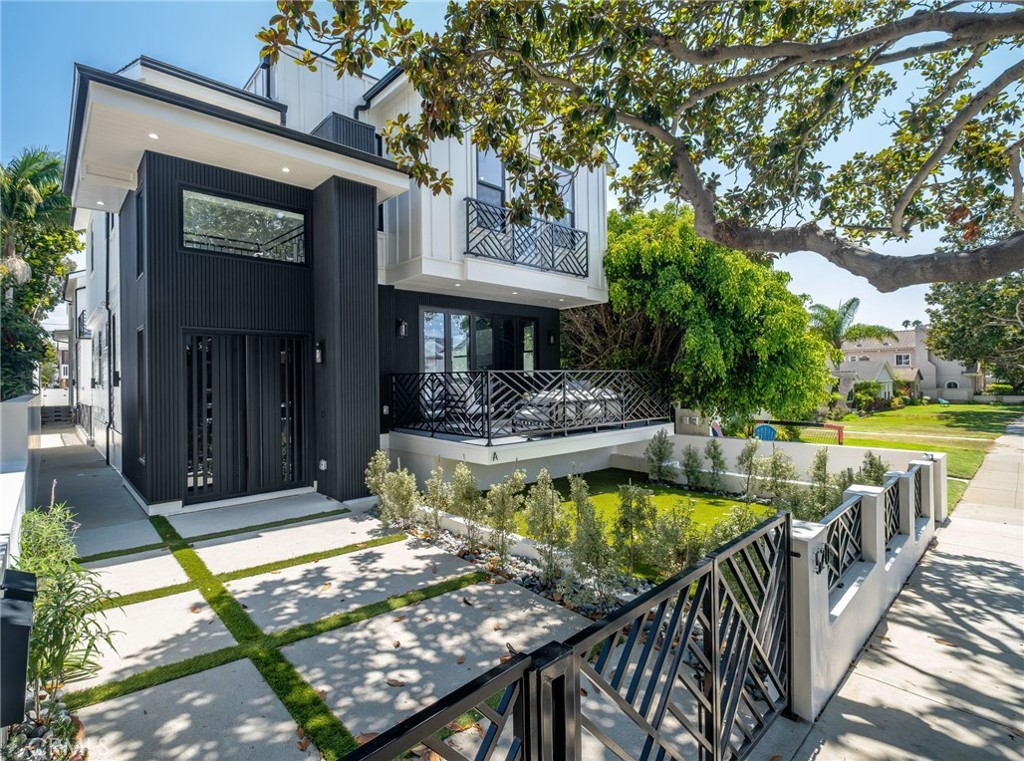
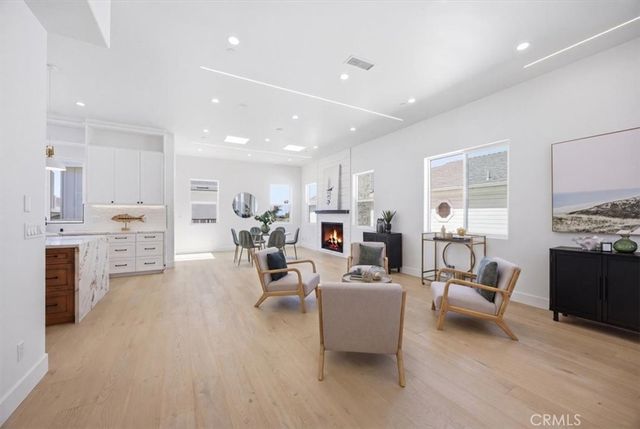
Discover a new standard of Beach Cities living in this meticulously crafted new construction detached townhome. Spanning three thoughtfully designed levels, connected by a private three-stop elevator, this residence seamlessly blends high-end design with effortless functionality. The living room is the heart of the home, open-concept living anchored by engineered white oak flooring, a contemporary fireplace, and an island masterpiece. High-end folding doors connect the living room to a large, private balcony, effectively extending your living space for indoor-outdoor entertaining. The kitchen is a masterclass in modern utility, featuring a sleek waterfall quartz island, integrated under-cabinet lighting, professional-grade Thermador appliances, and premium Kohler fixtures. A dedicated dining area sits adjacent and is highlighted by an elegant designer chandelier that complements the living space. A desirable main-level ensuite bedroom offers comfort and flexibility for guests or multi-generational living, and a conveniently located powder room completes the level. Retreat to the upper level to find the primary suite, complete with its own fireplace, a private Juliet balcony, and a spa-inspired bathroom. This level also hosts two additional bedrooms sharing a well-appointed bath, and a dedicated upstairs laundry room adding everyday convenience. Versatility defines the lower level. This space is ideal for a quiet home office, a high-end movie room, or a self-contained guest suite. It includes a private entrance, large, open space, a full bathroom, and a second laundry room. Premium finishes are showcased throughout, including engineered white oak flooring, a private three-stop elevator providing effortless access to every level, and built-in Sonos surround sound in both the living room and primary suite. Additional highlights include owned solar, abundant storage, a striking high-end metal entry door, and a finished garage with an epoxy floor.

* Cumulative DAM (CDAM) counts the total days on market for each time a property is listed, and continues counting until the property is Canceled/Expired for 90 days, no matter which agent or broker lists the property. This figure presents a truer picture of time on market because agents sometimes "re-list" a property after it has been on the market a while to try to "refresh" the Days Active in MLS count, or sellers may change agents when a property has failed to sell.

520 N Lucia A, Redondo Beach, (MLS® #SB26171975)
| Date | Details | Price | Change |
|---|---|---|---|
| Closed | $2,695,000 | – | |
| Pending | – | – | |
| Active Under Contract | – | – | |
| First Day Active | $2,695,000 | – | |
| Active (from Coming Soon) | – | – | |
| Show More (1) | |||
| Listed as Coming Soon | $2,695,000 | – | |
Quick Summary of 520 N Lucia A: This 4-bedroom, 5-bathroom home in Redondo Beach is priced at $2,695,000 ($904/PSF). The 2,982 sqft. Townhouse was originally built in 2026 and was listed on August 9th, 2026 at $2,695,000, active on the MLS for 4 days. Contact Dave Fratello today for more information or to go see 520 N Lucia A.

 See On Map
 Listing History
 New Search
Based on information from California Regional Multiple Listing Service, Inc. as of October 14th, 2026 at 9:59am PDT. This information is for your personal, non-commercial use and may not be used for any purpose other than to identify prospective properties you may be interested in purchasing. Display of MLS data is usually deemed reliable but is NOT guaranteed accurate by the MLS. Buyers are responsible for verifying the accuracy of all information and should investigate the data themselves or retain appropriate professionals. Information from sources other than the Listing Agent may have been included in the MLS data. Unless otherwise specified in writing, Broker/Agent has not and will not verify any information obtained from other sources. The Broker/Agent providing the information contained herein may or may not have been the Listing and/or Selling Agent.