


- 3 BR
- 3 BA
- 2,883 SqFt.
- 6,019 Lot
- $1,625,000
- Active
- DOM: 23
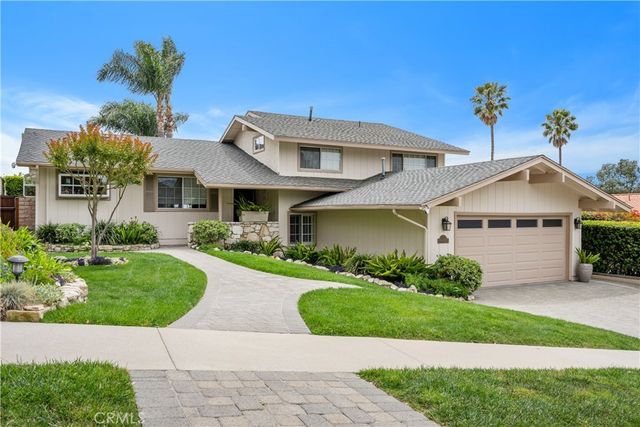
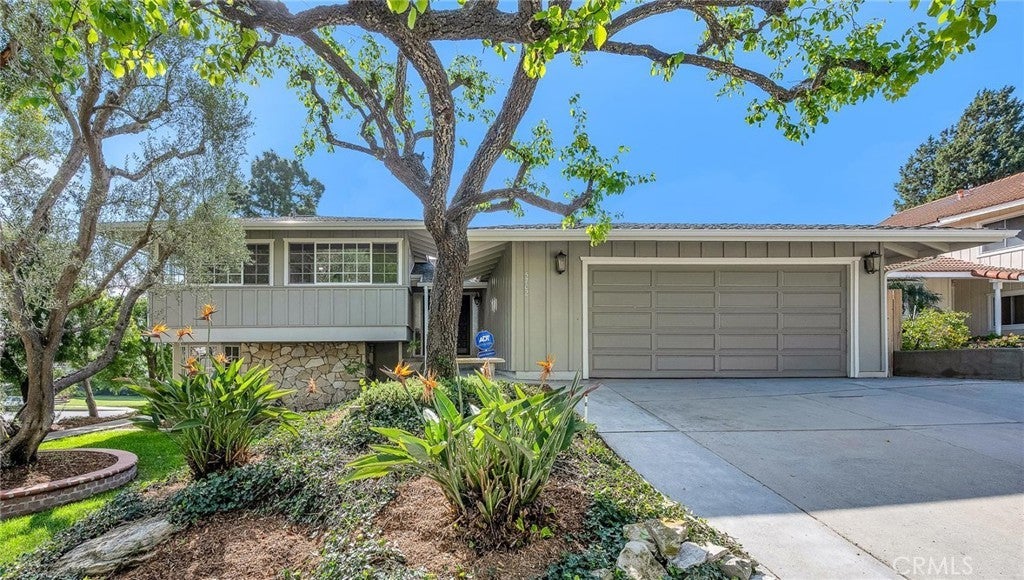
Beautifully remodeled Mesa Palos Verdes home filled with sunshine and ocean breezes, and offers 4 spacious bedrooms, 3 bathrooms, approximately 2,374 SqFt of living space on a generous 9,000 SqFt lot! This great split-level floorplan features a welcoming double-door entry with foyer, a large living room, open dining room, and a sunny kitchen with breakfast nook on the main level. Just half a flight up are three bedrooms including the primary suite, and half a flight down are the family room, bedroom, bathroom, and laundry area.
The updated kitchen Has freshly painted cabinets with new hardware, new stainless steel appliances including French door refrigerator, cooktop with downdraft, dishwasher, built-in microwave, sink, faucet, garbage disposal, newer double oven, LED lighting, island seating, and a breakfast nook with sliding door to a charming patio overlooking the lush backyard and fruit trees. The expansive living room boasts cathedral ceilings, PV stone fireplace, slider to the alfresco patio, and a dramatic floor-to-ceiling wall of glass framing the backyard. The open dining room is ideally located and has a new chandelier.
The huge family room downstairs offers a large glass slider to the patio and grassy yard, a white brick fireplace with bench/hearth, and recessed LED lighting, with an adjacent bedroom, remodeled bathroom, and laundry area. Upstairs, the primary suite features a generous bedroom with bay window overlooking trees and yard, plus a tastefully remodeled bathroom with white granite countertops and dual sinks; two additional light-filled bedrooms are perfect for kids or a home office. The hallway bathroom is also remodeled with white granite and tile.
Located on a hilltop just minutes from Peninsula Center, Promenade Mall, Ralph’s on Hawthorne, Golden Cove Shopping Center, and scenic coastal spots. This home also enjoys access to award-winning schools including Soleado Elementary, Ridge Crest Middle (less than ½ mile), and Peninsula High. There are multiple grocery options only a few minutes away. Additional highlights include a 2-car garage with direct access, auto roll-up door, 220V for easy EV charging setup, and new steel side door. Recent upgrades feature a new Presidential lifetime roof, new interior paint, gorgeous glued-down LVP flooring with lifetime warranty, new air conditioning unit, new interior wrought iron railing, all-new LED lighting, and new electrical switches and outlets with screwless cover plates.

* Cumulative DAM (CDAM) counts the total days on market for each time a property is listed, and continues counting until the property is Canceled/Expired for 90 days, no matter which agent or broker lists the property. This figure presents a truer picture of time on market because agents sometimes "re-list" a property after it has been on the market a while to try to "refresh" the Days Active in MLS count, or sellers may change agents when a property has failed to sell.

5702 Scotwood Dr., Rancho Palos Verdes, (MLS® #PV26036338)
| Date | Details | Price | Change |
|---|---|---|---|
| Closed | $1,965,000 | – | |
| Pending (from Active) | – | – | |
| First Day Active | $1,850,000 | – |
Quick Summary of 5702 Scotwood Dr.: This 4-bedroom, 3-bathroom home in Rancho Palos Verdes is priced at $1,850,000 ($779/PSF). The 2,374 sqft. Single Family Residence was originally built in 1963 and was listed on March 2nd, 2026 at $1,850,000, active on the MLS for 9 days. Contact Dave Fratello today for more information or to go see 5702 Scotwood Dr..

 See On Map
 Listing History
 New Search
Based on information from California Regional Multiple Listing Service, Inc. as of October 7th, 2026 at 11:38am PDT. This information is for your personal, non-commercial use and may not be used for any purpose other than to identify prospective properties you may be interested in purchasing. Display of MLS data is usually deemed reliable but is NOT guaranteed accurate by the MLS. Buyers are responsible for verifying the accuracy of all information and should investigate the data themselves or retain appropriate professionals. Information from sources other than the Listing Agent may have been included in the MLS data. Unless otherwise specified in writing, Broker/Agent has not and will not verify any information obtained from other sources. The Broker/Agent providing the information contained herein may or may not have been the Listing and/or Selling Agent.